


Platt/Whitelaw Architects Celebrates Opening of Mira Mesa Community Park Phase II
$55 Million San Diego Park Adds Aquatic Complex, Sports Courts, Play Areas and More
Article summary: Designed with extensive community input and targeting LEED Silver certification, the Mira Mesa Community Park project demonstrates how collaborative public architecture can create an inclusive, durable and vibrant community hub for generations to come. Platt/Whitelaw Architects worked with a strong, efficient and respectful team to create a gathering space that meets the needs of its communities and operators.
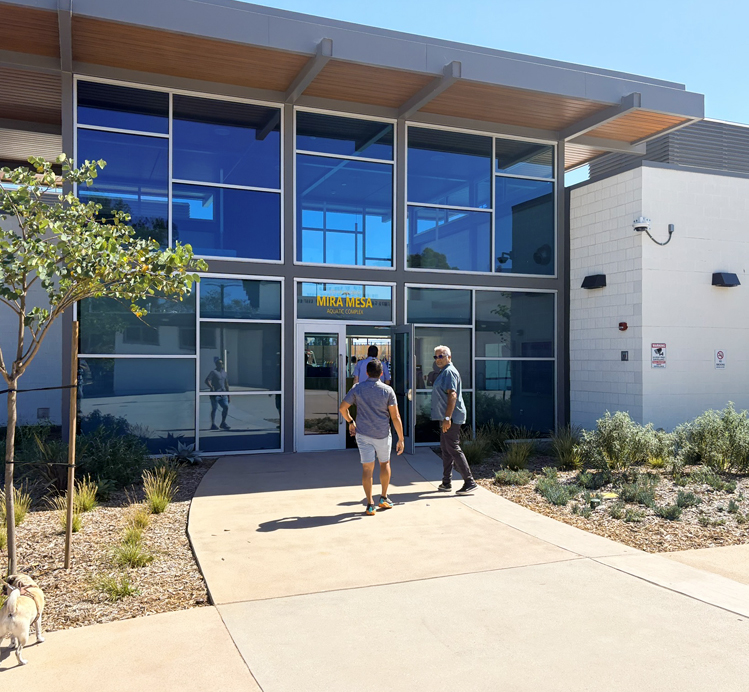
Mira Mesa Park is open! What a thrill to join Council President Pro Tem Kent Lee, Mayor Todd Gloria, City of San Diego staff and community members at the ribbon cutting for this dynamic second phase of the community park.
Officially dubbed Mira Mesa Community Park Improvements Phase II, this 17-acre project south of New Salem Street includes:
- An aquatic complex with two pools and a splash pad, including a 14-lane lap pool that can be used for meets and water polo
- An aquatic center building with a community room
- An expanded parking lot
- Sidewalks and a pedestrian plaza
- Bio-retention stormwater basins
- Two children’s play areas
- Two basketball courts that also accommodate pickleball
- Improvements to the four existing ball fields
- Passive-use turf areas
- A renovated and upgraded Mira Mesa Gil Johnson Recreation Center
- Upgraded lighting, landscaping and irrigation
- An all-wheels plaza (for skateboards, roller skates, scooters, bikes and wheelchairs)
- A shade structure and outdoor furnishings, including ping-pong tables and public art
We were honored to work alongside City staff and talented landscape designers from Schmidt Design Group to create a vibrant community hub that was crafted with much input from the surrounding neighbors.
“Civic engagement is so important in public architecture, and it’s something we genuinely enjoy,” said architect Dave Madigan of Platt/Whitelaw Architects. “Speaking with the community members who will use the park is key to community communityarchitecture. With this input, we’re better able to design for equitable access, appropriately sized and appointed gathering spaces and for the right balance between active versus passive spaces.”
For our Platt/Whitelaw team, success means our project meets the needs of its communities and operators, is designed sustainably, (Mira Mesa Park Phase II meets the requirements for LEED Silver certification) and is durable and responsive enough to last for generations.
Joining Dave on the Platt/Whitelaw Mira Mesa Park architecture team were Senior Principal Naveen Waney, AIA, Associate Yolanda Velazco, Arun Urbonas and former Principal Sandra Gramley (ret.).
The other talented professionals on the design team who helped bring this project to life and give it the best chance for enduring long into the future came from: Kimley Horn, aark engineering, Turpin & Rattan, Aquatic Design Group, Kudos also to the wonderful artist Kate Clark.
We also want to recognize the great work from the City of San Diego’s Engineering & Capital Projects team, Parks & Recreation/Aquatics departments, as well as WHB Engineers and PCL Construction Services.
Strong, efficient and respectful teamwork was an important factor in completing this $55 million project on time and within the original anticipated budget
Leave a Reply