

Designing for Substance Use Residential Treatment Services
A Property and its Residents Get a New Lease on Life
The County of San Diego is committed to providing high-quality mental health and substance abuse recovery services. We’re fortunate to support this effort with architectural services for several buildings and campuses within the County’s Health and Human Services Agency program.
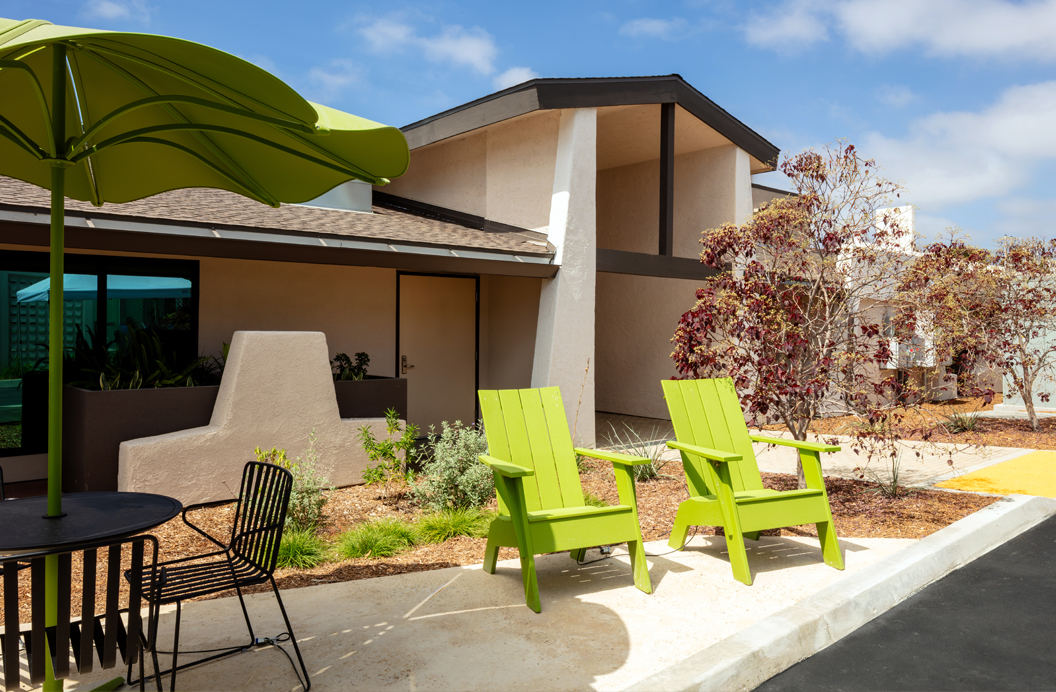
As part of the Agency’s Substance Use Residential Treatment Services (SURTS), we designed for the renovation and repurposing of a two-building property in National City that just celebrated a grand opening!
The larger building is 23,000 square feet and shaped like an “H.” The previous owner was already using it as a dormitory, so the layout was well suited to a live-in behavioral health and recovery center.
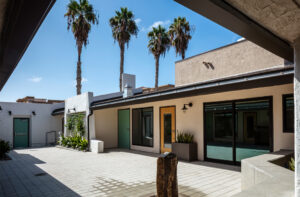
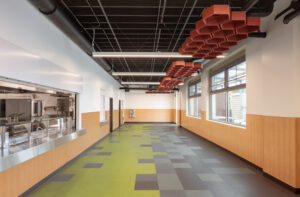
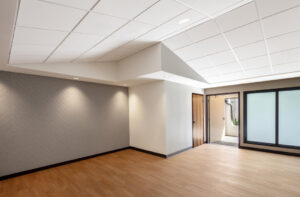
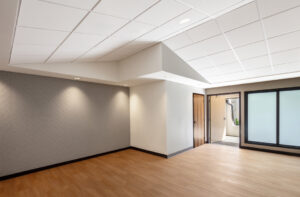
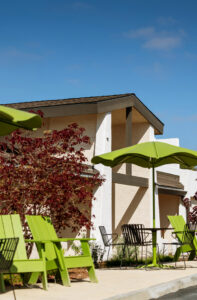
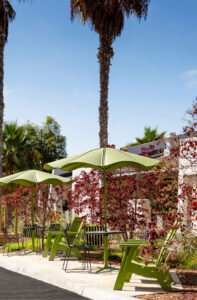
The 24 rooms are joined to shared restrooms and, thanks to the unique shape of the building, each room has an outdoor patio. Residents also have use of shared courtyards and common spaces.
The floorplate didn’t require much changing, but with no as-built drawings available, one of our firm’s first tasks was to document the building. We did this with help from Zzyzx Imaging and its 3-D scanning and AutoDesk Revit technology.
Our scope of work included the 200-page assessment for both buildings, as well as completely refurbishing the buildings, in and out, making ADA upgrades and incorporating a biophilic and energy-efficient design.
“Collaborating with the County of San Diego’s decarbonization strategy we made the facility all-electric, including a large commercial kitchen and laundry, which reduces our carbon footprint and provides state of the art equipment,” said Platt/Whitelaw Principal Peter Soutowood.
One of the biggest challenges to removing natural gas and creating an all-electric campus was upsizing the electricity supply coming into the site. To help create a sustainable and responsive campus, our team incorporated smart sensors into both buildings to inform their energy management systems.
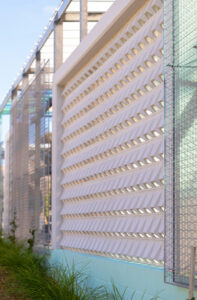
Our team leveraged the healing power of nature at the smaller, 6,000-square-foot building, too, with a green screen shaded patio for residents and staff. Additionally, residents and staff are able to use large, raised planters for garden therapy programs.
While most our projects progress from design to construction to occupation, this one may be unique. With several mental health properties slated for renovation, the County may need to phase construction so that residents can be temporarily relocated or consolidated from one property to another. We successfully adapted the main building before construction to act as swing space for another project undergoing a renovation. With temporary facilities permitted and in place quickly we could respond to the County’s need for flexibility across multiple campuses.
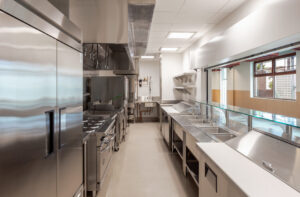
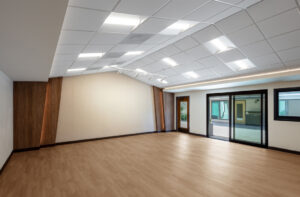
We’re used to working closely with general contractors in these types of circumstances, especially because of our work with school districts. It’s often necessary to construct part of a project while the students and staff are using another part of the property.
In addition to a great project manager at the County’s Department of General Services, we’re lucky to have worked with terrific subconsultants on National City SURTS project. They include: KTU+A (landscape architecture), Turpin & Rattan Engineering (MPE), aark engineering (structural), Nasland (civil), WJE (fire suppression) and Orness Design Group (commercial kitchen consultant).
Special thanks to Turner Construction and Richard Dinnean (RTD Construction Management) for their partnership in bringing this project to life.
We’re humbled to work on projects that can help transform lives for the better and support our community in such important ways. We thank the County for this opportunity.
Photos by Jeff Durkin